Cannon Cove: Cottage Style Pool House Plan
Listed on HomePlanHQ. We curate house plans from licensed designers and link directly to the seller. HomePlanHQ never marks up the plan price.
About Cannon Cove: Cottage Style Pool House Plan


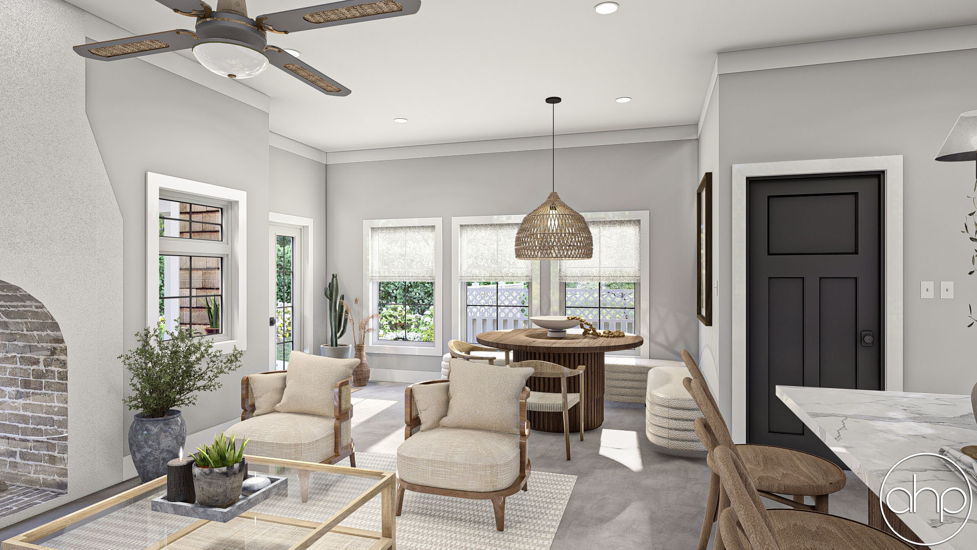
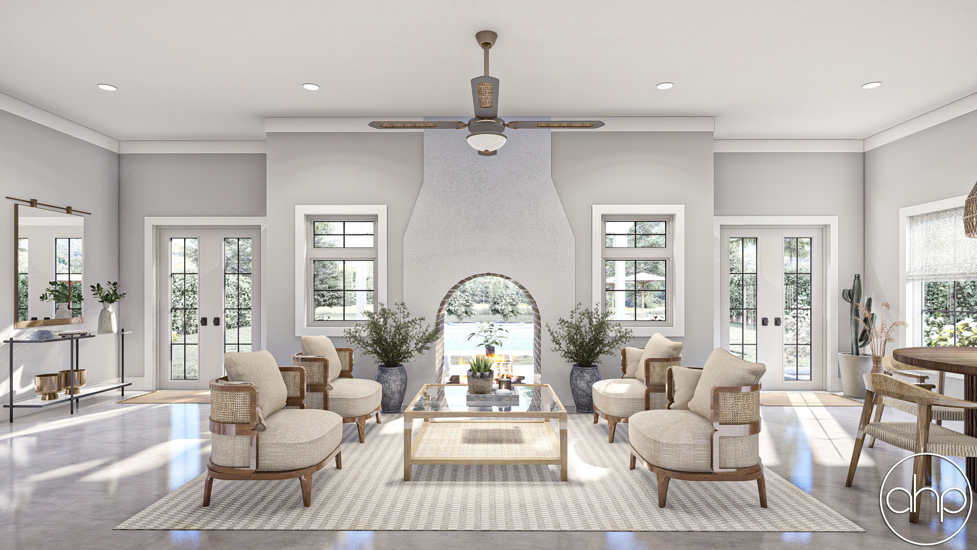
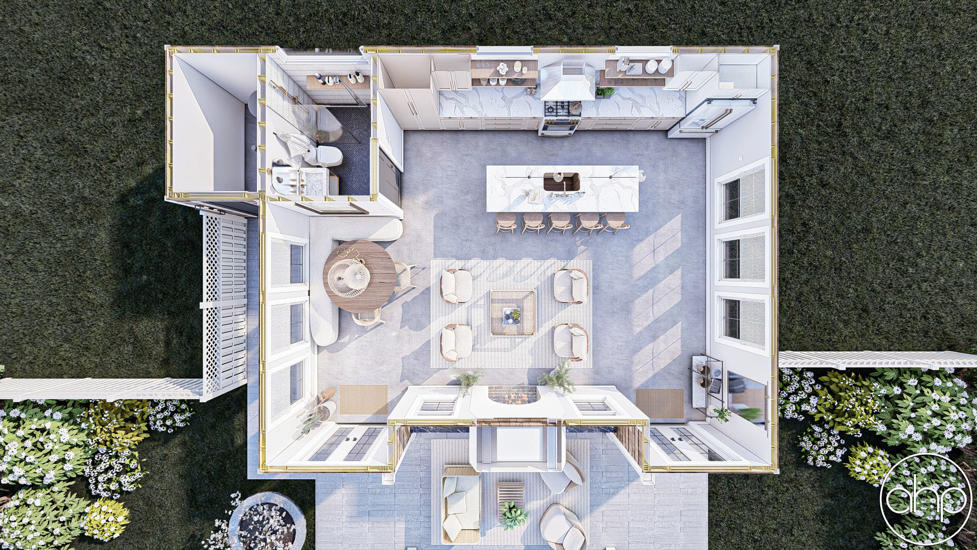
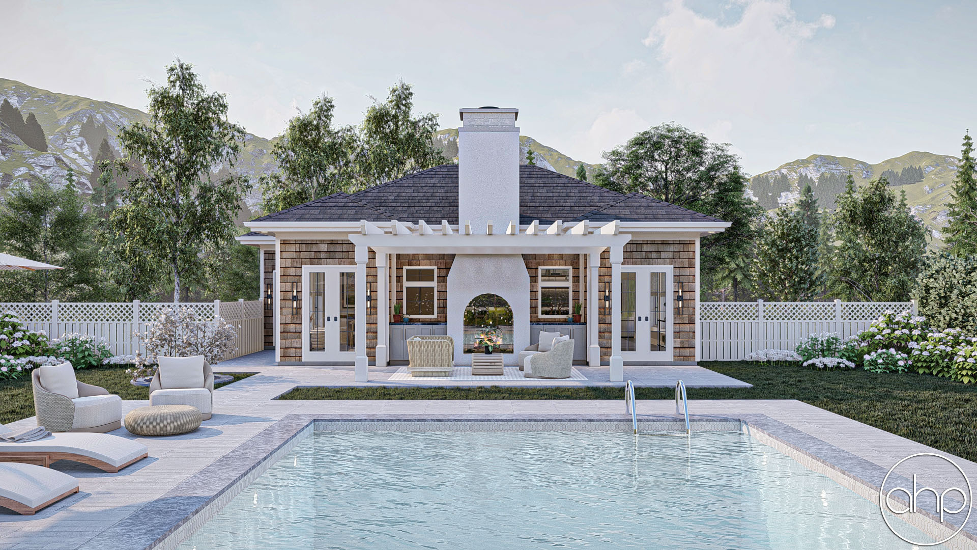
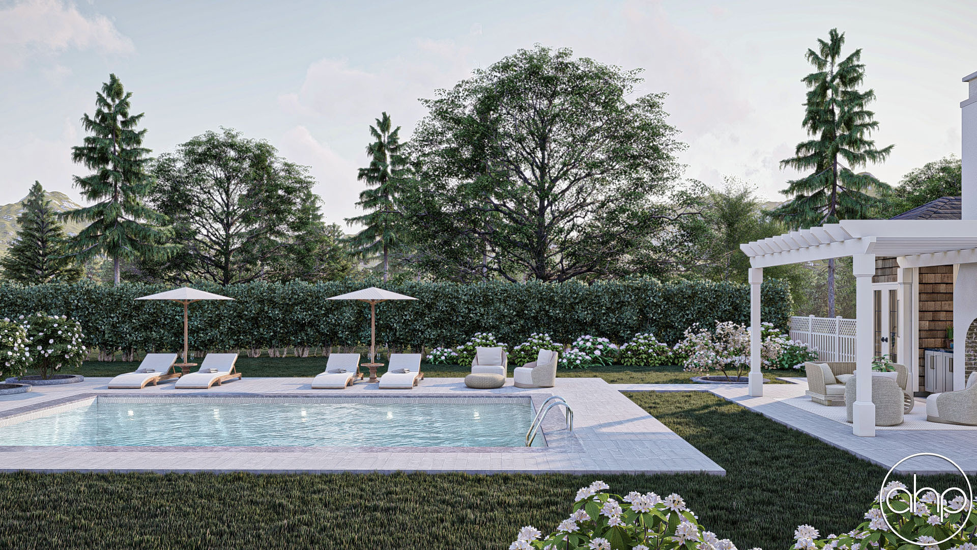
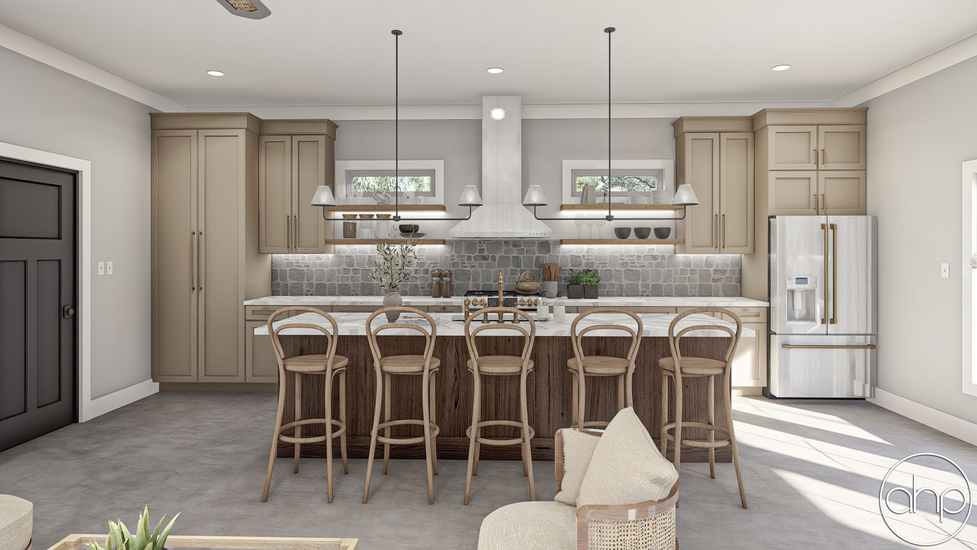
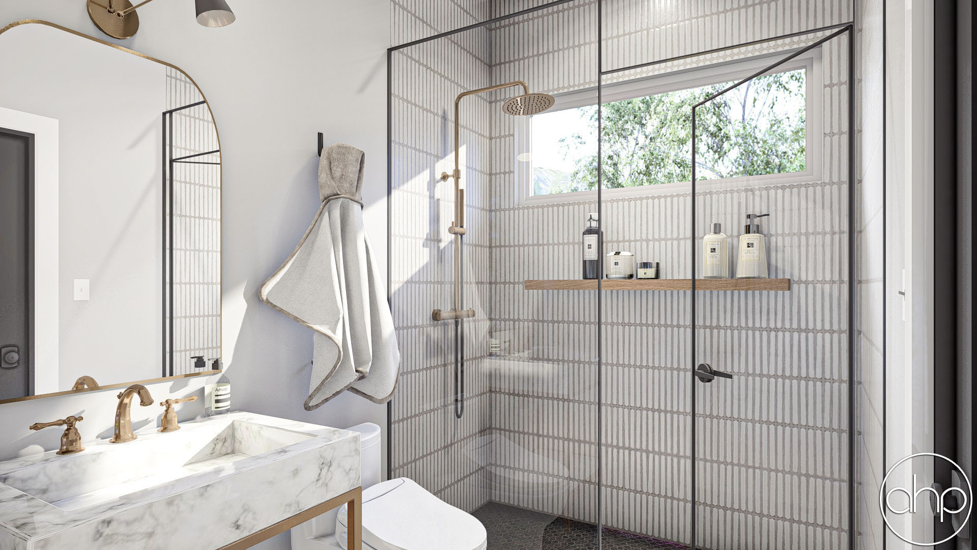
The Cannon Cove is a quaint cottage-style poolhouse, exuding an aura of rustic charm and coziness. The moment you step inside, you'll be transported to a world of serenity and relaxation. The poolhouse boasts of a well-appointed bathroom, complete with all modern amenities, so you can freshen up after a swim or a workout. The kitchen is a delightful space, equipped with a range, a microwave, and a refrigerator, allowing you to whip up a quick snack or a sumptuous meal. The living space is adorned with a fireplace, creating a warm and inviting ambiance. The perfect place to unwind with a book or a movie, or simply to catch up with loved ones. The dinette is nestled nearby, offering an intimate space for enjoying meals and conversations. But the highlight of the poolhouse is undoubtedly the double-sided fireplace, which exudes a warm and comforting glow, enveloping the space in a cocoon of warmth and relaxation. Whether you're curling up with a blanket on a chilly evening or enjoying a cup of coffee in the morning, the fireplace is the perfect companion. Just beyond the poolhouse, a stunning outdoor covered patio awaits, boasting a beautiful pergola overhead. The patio is the perfect spot to soak up some sunshine or enjoy a cool breeze while lounging on comfortable chairs or sofas. The pergola provides the perfect amount of shade, allowing you to enjoy the outdoors without worrying about the scorching sun. The entire poolhouse is decorated with charming accents and vintage pieces, adding to its charm and character. The large windows allow for plenty of natural light to flow in, creating an airy and bright space. All in all, the cottage-style poolhouse is a delightful retreat, offering a perfect blend of comfort, style, and relaxation. Whether you're taking a dip in the pool, lounging on the sofas, or enjoying a meal at the dinette, you'll feel right at home in this cozy haven.
Inside the Cannon Cove: Cottage Style Pool House Plan
Interior images from the designer. Click the main image to zoom.
What this plan is built from
Area
- House area
- 699 sq ft
- 1st floor
- 699 sq ft
Foundation
- Type
- Slab
Dimensions
- Width × Depth
- 36' × 34'
- Height
- 16'
- Stories
- 1
Interior
- Ceiling height
- 10'
Walls
- Framing
- 2x4
The complete construction drawing set
Every plan ships as a reproducible PDF drawing set that you can take to any printer and copy as many times as you need. Editable CAD (.dwg) files are an optional extra rather than part of the package. Below is what arrives with every order.
- Cover Sheet
- Exterior Elevations
- Foundation Plan
- Floor Plans
- Electrical Plan
- Roof Plan
- Typical Wall Section
- Stair Section
- Cabinet Drawings
- Reproducible PDF
- 2x6 Exterior Walls +$299
- Reverse Reading +$299
- Site Plan +$299
- CAD Files (.dwg) +$299
- Unlimited Build License (Includes CAD Files) +$999
- PDF & Physical Prints (per set) +$59
- Material List +$299
Advanced House Plans draws to Omaha, Nebraska building codes, so some changes may be needed to meet your local standards, and areas prone to earthquakes or hurricanes may require review by a local engineer. Plans are not pre-stamped; a structural engineer's stamp is offered for all 50 states and Canada as a checkout option and takes one to three weeks. The blueprints do not include detailed HVAC or plumbing layouts, which are set by local code and your subcontractors, and they assume prior construction knowledge rather than serving as a step-by-step build guide.
Want changes? The quote is free.
If you like Cannon Cove but a few changes would make it perfect, Advanced House Plans can alter it. Every plan is drawn in house, so the people who change it are the people who designed it. The most common changes are priced up front on the plan page, and anything beyond those gets a free written quote.
Drawn in house
Every plan is designed by Advanced House Plans themselves, so an alteration goes straight to the original designer instead of through a third-party drafting service.
Free quote in one business day
Send an alteration request from the plan page and a written quote comes back within one business day. If you accept it, they send an online contract to sign and pay. Nothing is owed for the quote itself.
Common changes priced up front
Exterior wall type, foundation, a reversed plan, a site plan, editable CAD files and an unlimited build license are all priced on the plan page itself. The options and prices that apply to this plan are listed above.
What will it cost to build this house plan?
Plan price is one number. Construction cost is the number that decides whether you build. Advanced House Plans runs a free Cost Estimator on every plan page: enter a zip code and it prices Cannon Cove against real local new-construction records.
Your zip code, real records
The estimator pulls real estate records for new construction in your area to get an all-in cost per square foot, which includes builder fees, excavation, realtor fees and even lot cost.
Adjusted for this plan
That cost per square foot is applied to this plan's total finished area, then adjusted for features the average does not cover, such as extra garage space and large covered porches or patios.
Low to high, by finish level
The result is a range you can move by choosing a finish quality. Advanced House Plans is explicit that it is a ballpark, not a number to use for financing or to hold a builder to. For that, get the plan bid by a contractor.