Herman Farm: Farmhouse Style House Plan
Listed on HomePlanHQ. We curate house plans from licensed designers and link directly to the seller. HomePlanHQ never marks up the plan price.
About Herman Farm: Farmhouse Style House Plan
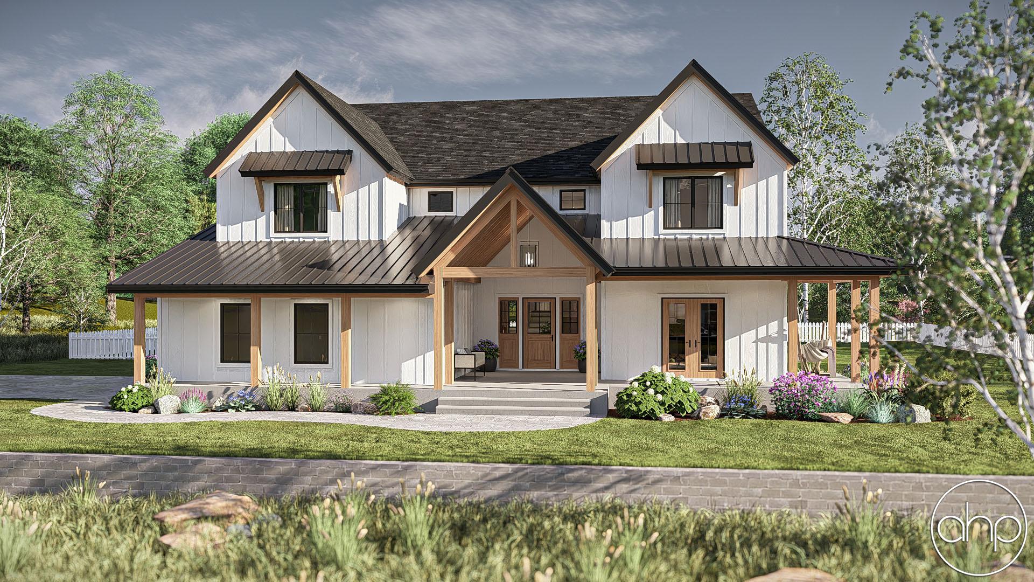
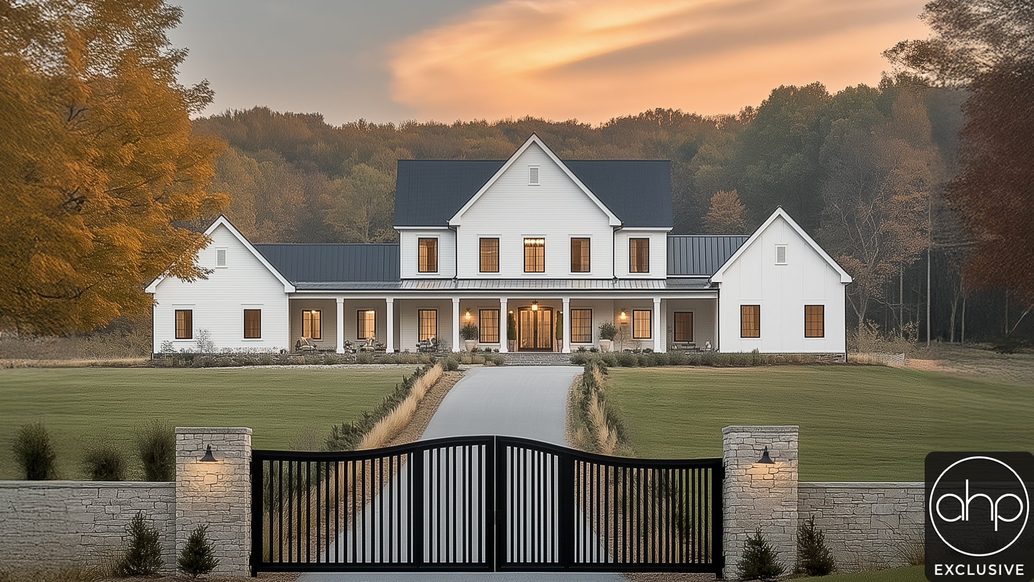
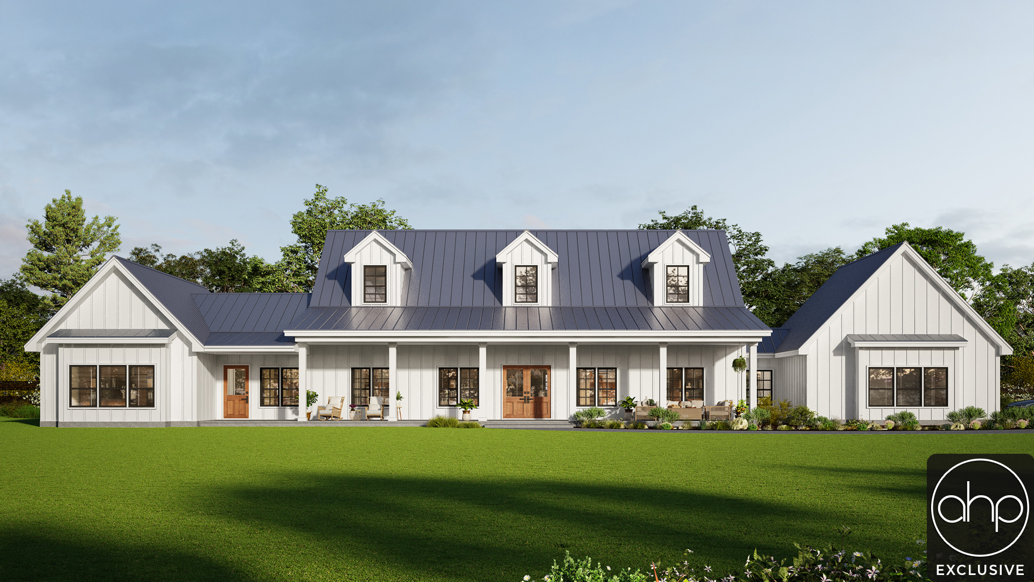

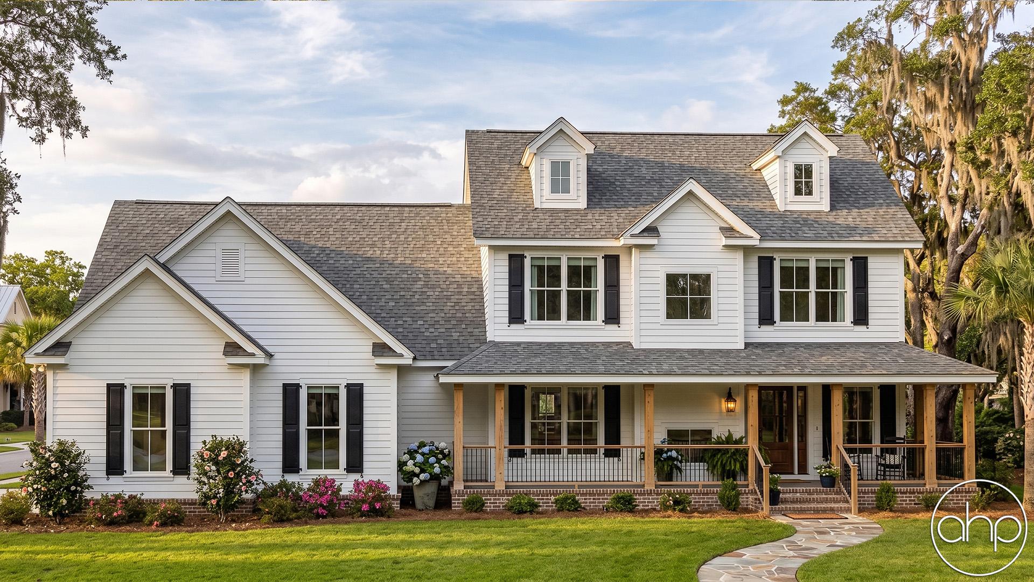


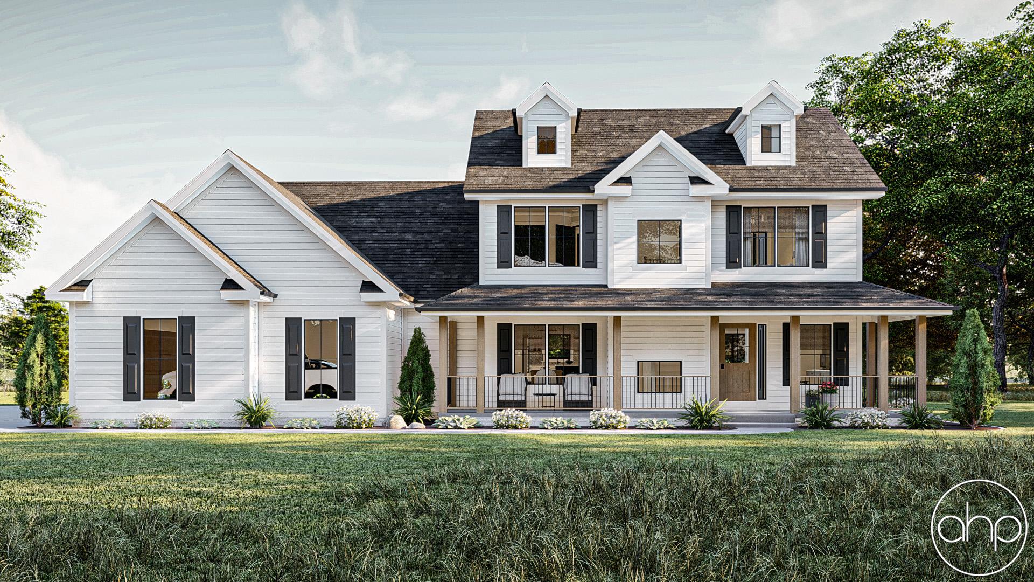






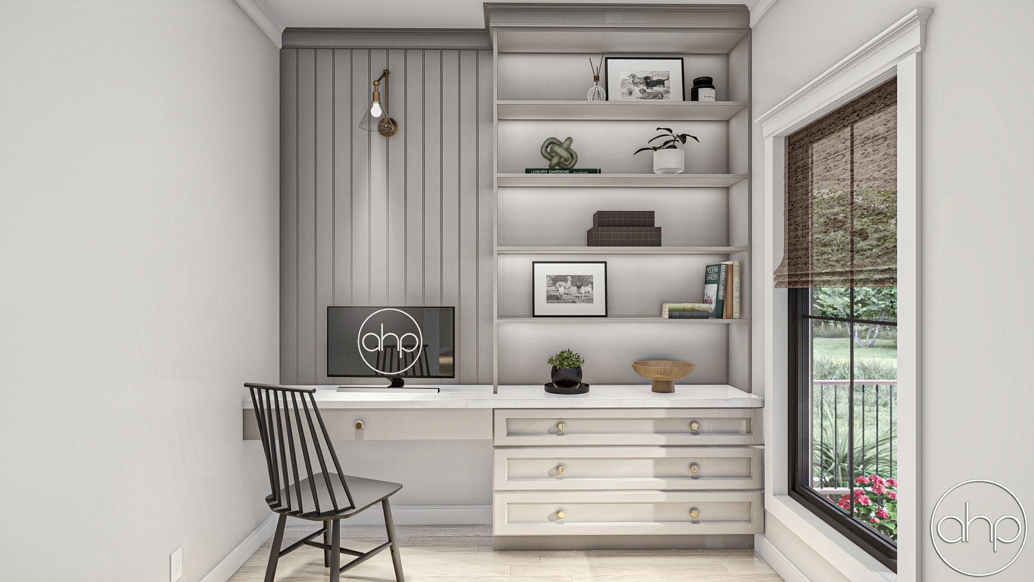

The Herman Farm plan is a beautiful Farmhouse plan with all the traditional aspects of a farmhouse. The vinyl siding with dark and wood accents as well as the covered porch give this home the true farmhouse feel as well as a fantastic curb appeal. Inside the home you are welcomed with a gorgeous entryway that leads you into an office area with a built-in desk on the right side, or the open-concept living space straight ahead. A family room with a built-in fireplace, the dining rooms, and kitchen can be found here. Continuing through the space brings you to a mudroom with access to the laundry room, a powder bath, and the three-car garage. Upstairs is where all the bedrooms can be found, as well as an additional storage area. The master bedroom has two separate his-and-her closets as well as a private bathroom with double vanities, a soaking tub, and separate toilet and shower areas. Bedrooms 2 and 3 share a public hall bathroom.
Inside the Herman Farm: Farmhouse Style House Plan
Interior images from the designer. Click the main image to zoom.
What this plan is built from
Area
- House area
- 1,867 sq ft
- Garage area
- 807 sq ft
- 1st floor
- 1,050 sq ft
- 2nd floor
- 817 sq ft
Foundation
- Type
- Basement
Dimensions
- Width × Depth
- 67' × 35'
- Height
- 29'
- Stories
- 2
Interior
- Ceiling height
- 9'
Walls
- Framing
- 2x4
Roof
- Primary pitch
- 10/12,
The complete construction drawing set
Every plan ships as a reproducible PDF drawing set that you can take to any printer and copy as many times as you need. Editable CAD (.dwg) files are an optional extra rather than part of the package. Below is what arrives with every order.
- Cover Sheet
- Exterior Elevations
- Foundation Plan
- Floor Plans
- Electrical Plan
- Roof Plan
- Typical Wall Section
- Stair Section
- Cabinet Drawings
- Reproducible PDF
- 2x6 Exterior Walls +$299
- Slab Foundation +$299
- Crawlspace Foundation +$299
- Walkout Foundation +$299
- Reverse Reading +$299
- Site Plan +$299
- CAD Files (.dwg) +$599
- Unlimited Build License (Includes CAD Files) +$999
- PDF & Physical Prints (per set) +$59
- Material List +$299
Advanced House Plans draws to Omaha, Nebraska building codes, so some changes may be needed to meet your local standards, and areas prone to earthquakes or hurricanes may require review by a local engineer. Plans are not pre-stamped; a structural engineer's stamp is offered for all 50 states and Canada as a checkout option and takes one to three weeks. The blueprints do not include detailed HVAC or plumbing layouts, which are set by local code and your subcontractors, and they assume prior construction knowledge rather than serving as a step-by-step build guide.
Want changes? The quote is free.
If you like Herman Farm but a few changes would make it perfect, Advanced House Plans can alter it. Every plan is drawn in house, so the people who change it are the people who designed it. The most common changes are priced up front on the plan page, and anything beyond those gets a free written quote.
Drawn in house
Every plan is designed by Advanced House Plans themselves, so an alteration goes straight to the original designer instead of through a third-party drafting service.
Free quote in one business day
Send an alteration request from the plan page and a written quote comes back within one business day. If you accept it, they send an online contract to sign and pay. Nothing is owed for the quote itself.
Common changes priced up front
Exterior wall type, foundation, a reversed plan, a site plan, editable CAD files and an unlimited build license are all priced on the plan page itself. The options and prices that apply to this plan are listed above.
What will it cost to build this house plan?
Plan price is one number. Construction cost is the number that decides whether you build. Advanced House Plans runs a free Cost Estimator on every plan page: enter a zip code and it prices Herman Farm against real local new-construction records.
Your zip code, real records
The estimator pulls real estate records for new construction in your area to get an all-in cost per square foot, which includes builder fees, excavation, realtor fees and even lot cost.
Adjusted for this plan
That cost per square foot is applied to this plan's total finished area, then adjusted for features the average does not cover, such as extra garage space and large covered porches or patios.
Low to high, by finish level
The result is a range you can move by choosing a finish quality. Advanced House Plans is explicit that it is a ballpark, not a number to use for financing or to hold a builder to. For that, get the plan bid by a contractor.