Tahoe Pines: Modern Prairie Style House Plan
Listed on HomePlanHQ. We curate house plans from licensed designers and link directly to the seller. HomePlanHQ never marks up the plan price.
About Tahoe Pines: Modern Prairie Style House Plan
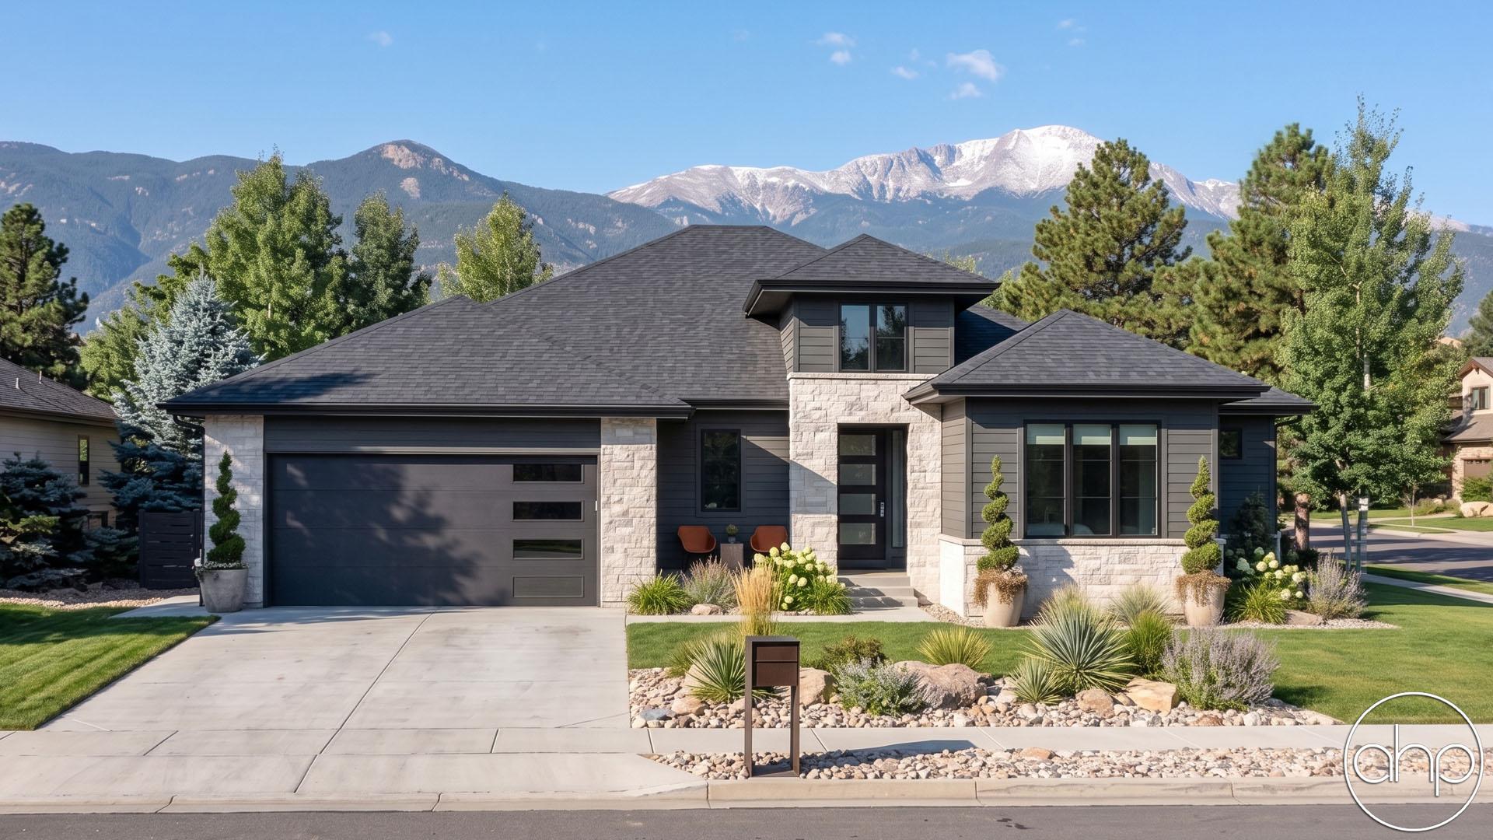

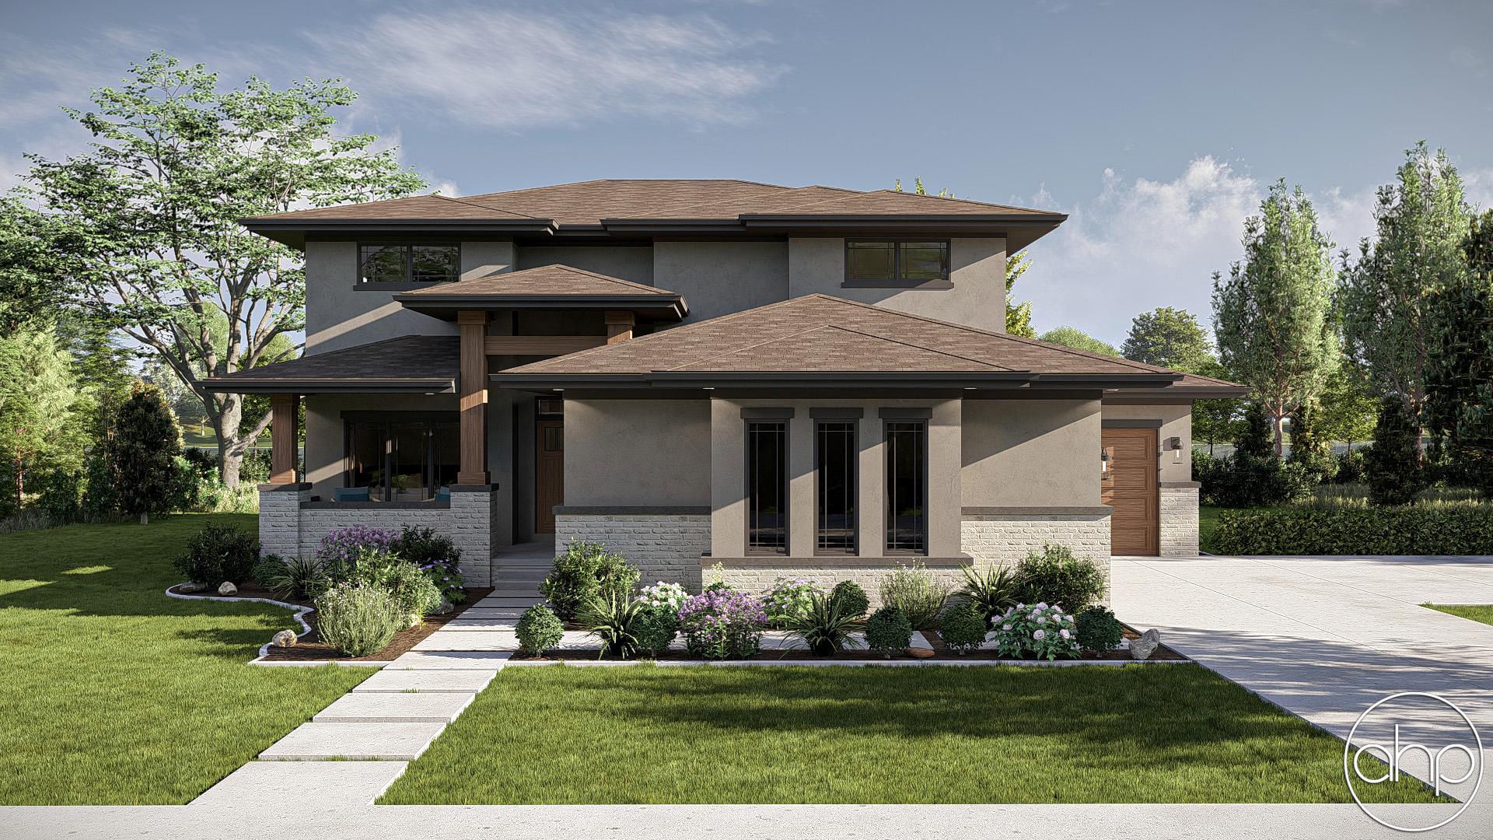

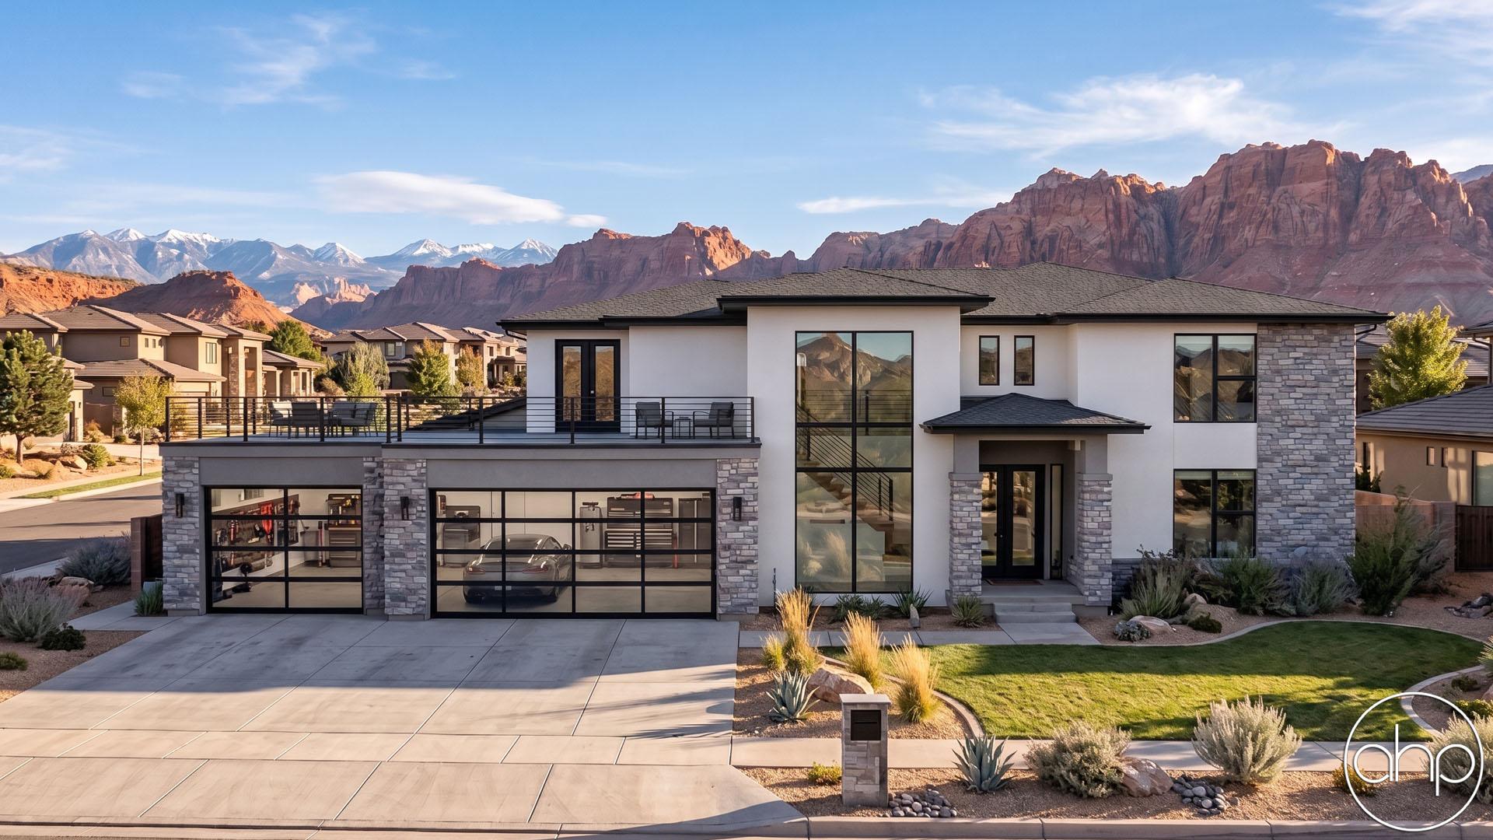








Introducing the stunning modern Prairie style house plan, a harmonious blend of contemporary design and timeless elegance. This remarkable home showcases a captivating exterior featuring a combination of dark stone and light stucco, exuding a sense of sophistication and natural charm. Upon entering, you are greeted by a grand foldback staircase, a true centerpiece that commands attention and invites you into the heart of the home. Towering windows adorn the walls, stretching from the floor to the ceiling, flooding the interior with abundant natural light and offering breathtaking views of the surrounding landscape. The main floor of this 1.5 story residence is designed with both practicality and entertainment in mind. An office provides a private sanctuary for work or study, while the open-concept layout seamlessly connects the kitchen, dining area, and great room. The great room is a soaring space, with its double-height ceiling creating an atmosphere of openness and spaciousness, perfect for gatherings and creating cherished memories. Tucked away on the main floor, the luxurious master suite is a haven of tranquility. It boasts its own well-appointed bathroom, providing a serene retreat for relaxation and rejuvenation. A convenient walk-in closet connects to the laundry room, streamlining daily tasks, and a mudroom provides a practical transition space from the garage. Ascending to the second floor, you'll discover three generously-sized bedrooms, each accompanied by its own walk-in closet, ensuring ample storage space for personal belongings. Two additional bathrooms cater to the needs of family members and guests alike. From this level, access to the party deck is granted, providing a versatile outdoor space for entertaining or simply enjoying the beauty of the surroundings. Beyond the party deck, a hidden gem awaits in the form of a loft area. This versatile space features a wet bar, allowing for effortless hosting and serving. French doors open up to create a seamless flow between indoor and outdoor spaces, adding an element of elegance and sophistication. This Modern Prairie style house plan is a testament to meticulous design and thoughtful craftsmanship. It offers a harmonious blend of functionality, contemporary aesthetics, and a deep connection to nature, creating a truly remarkable living experience.
Inside the Tahoe Pines: Modern Prairie Style House Plan
Interior images from the designer. Click the main image to zoom.




What this plan is built from
Area
- House area
- 3,923 sq ft
- Garage area
- 938 sq ft
- 1st floor
- 2,347 sq ft
- 2nd floor
- 1,576 sq ft
Foundation
- Type
- Slab
Dimensions
- Width × Depth
- 82' × 61'
- Height
- 23'
- Stories
- 1.5
Interior
- Ceiling height
- 9'
Walls
- Framing
- 2x4
Roof
- Primary pitch
- 3/12
The complete construction drawing set
Every plan ships as a reproducible PDF drawing set that you can take to any printer and copy as many times as you need. Editable CAD (.dwg) files are an optional extra rather than part of the package. Below is what arrives with every order.
- Cover Sheet
- Exterior Elevations
- Foundation Plan
- Floor Plans
- Electrical Plan
- Roof Plan
- Typical Wall Section
- Stair Section
- Cabinet Drawings
- Reproducible PDF
- 2x6 Exterior Walls +$299
- Basement Foundation +$299
- Crawlspace Foundation +$299
- Walkout Foundation +$299
- Reverse Reading +$299
- Site Plan +$299
- CAD Files (.dwg) +$599
- Unlimited Build License (Includes CAD Files) +$999
- PDF & Physical Prints (per set) +$59
- Material List +$299
Advanced House Plans draws to Omaha, Nebraska building codes, so some changes may be needed to meet your local standards, and areas prone to earthquakes or hurricanes may require review by a local engineer. Plans are not pre-stamped; a structural engineer's stamp is offered for all 50 states and Canada as a checkout option and takes one to three weeks. The blueprints do not include detailed HVAC or plumbing layouts, which are set by local code and your subcontractors, and they assume prior construction knowledge rather than serving as a step-by-step build guide.
Want changes? The quote is free.
If you like Tahoe Pines but a few changes would make it perfect, Advanced House Plans can alter it. Every plan is drawn in house, so the people who change it are the people who designed it. The most common changes are priced up front on the plan page, and anything beyond those gets a free written quote.
Drawn in house
Every plan is designed by Advanced House Plans themselves, so an alteration goes straight to the original designer instead of through a third-party drafting service.
Free quote in one business day
Send an alteration request from the plan page and a written quote comes back within one business day. If you accept it, they send an online contract to sign and pay. Nothing is owed for the quote itself.
Common changes priced up front
Exterior wall type, foundation, a reversed plan, a site plan, editable CAD files and an unlimited build license are all priced on the plan page itself. The options and prices that apply to this plan are listed above.
What will it cost to build this house plan?
Plan price is one number. Construction cost is the number that decides whether you build. Advanced House Plans runs a free Cost Estimator on every plan page: enter a zip code and it prices Tahoe Pines against real local new-construction records.
Your zip code, real records
The estimator pulls real estate records for new construction in your area to get an all-in cost per square foot, which includes builder fees, excavation, realtor fees and even lot cost.
Adjusted for this plan
That cost per square foot is applied to this plan's total finished area, then adjusted for features the average does not cover, such as extra garage space and large covered porches or patios.
Low to high, by finish level
The result is a range you can move by choosing a finish quality. Advanced House Plans is explicit that it is a ballpark, not a number to use for financing or to hold a builder to. For that, get the plan bid by a contractor.