Vatten View: Modern Scandinavian House Plan
Listed on HomePlanHQ. We curate house plans from licensed designers and link directly to the seller. HomePlanHQ never marks up the plan price.
About Vatten View: Modern Scandinavian House Plan
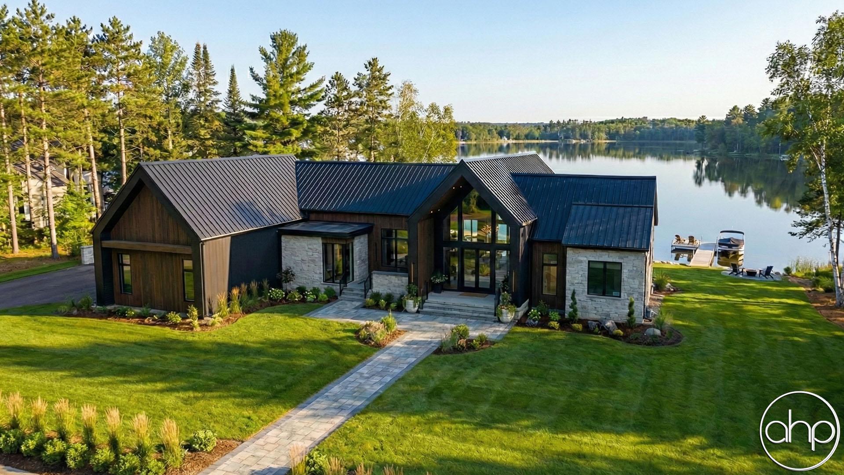
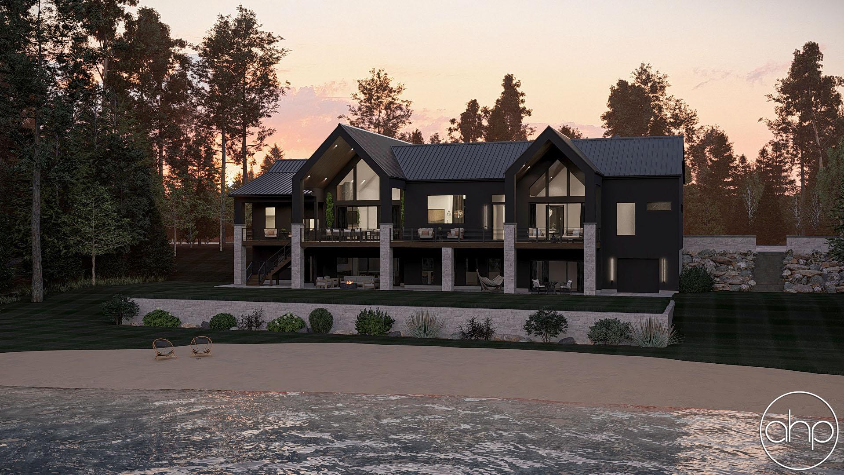
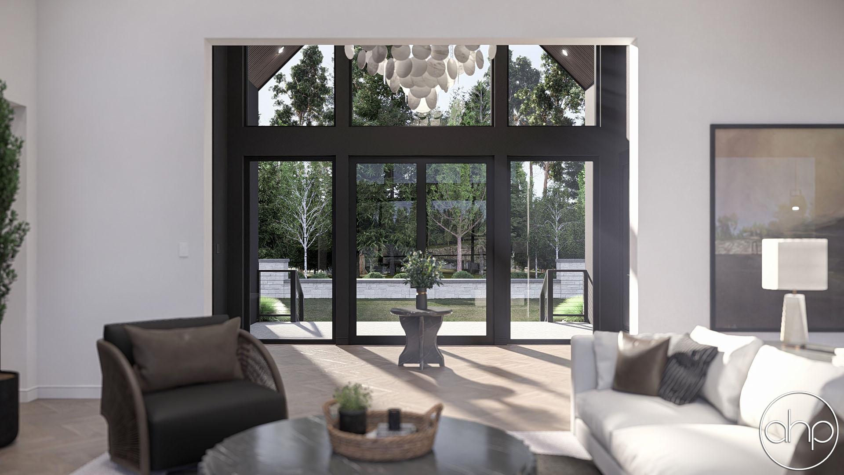
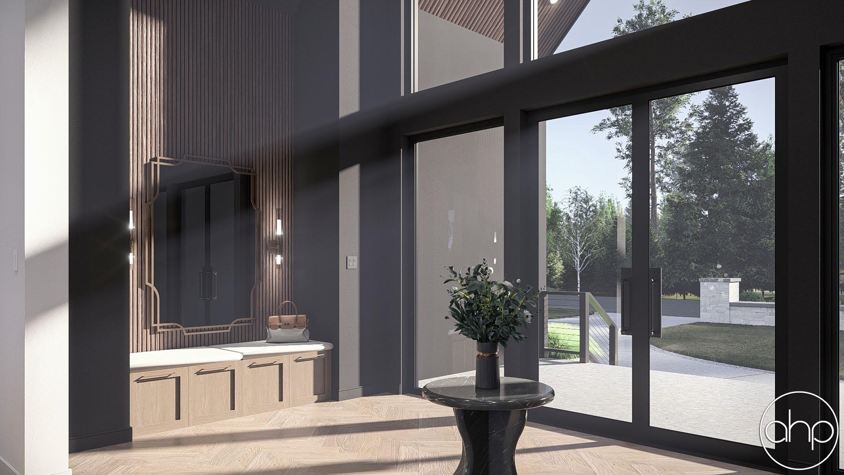
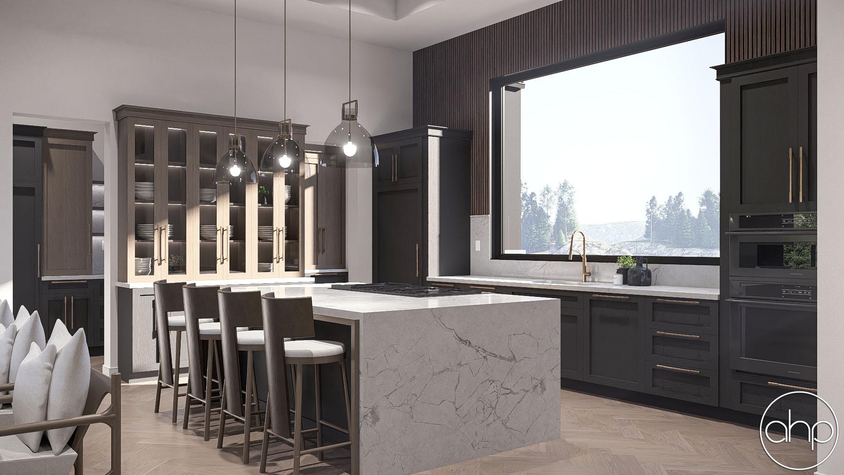
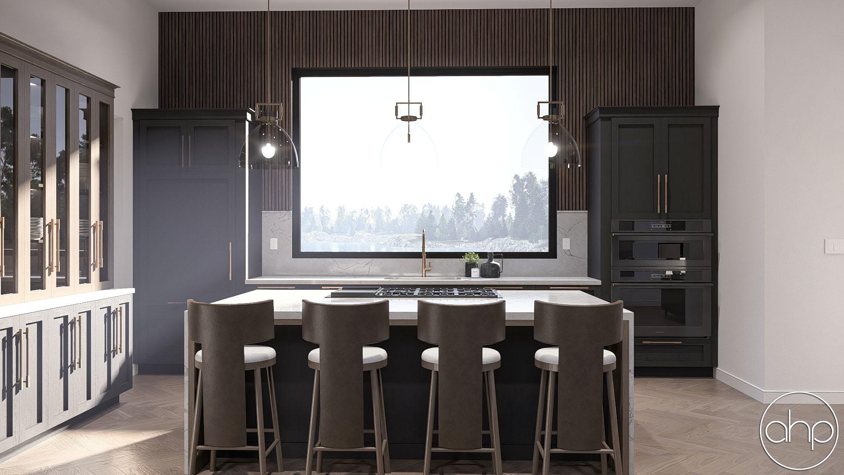
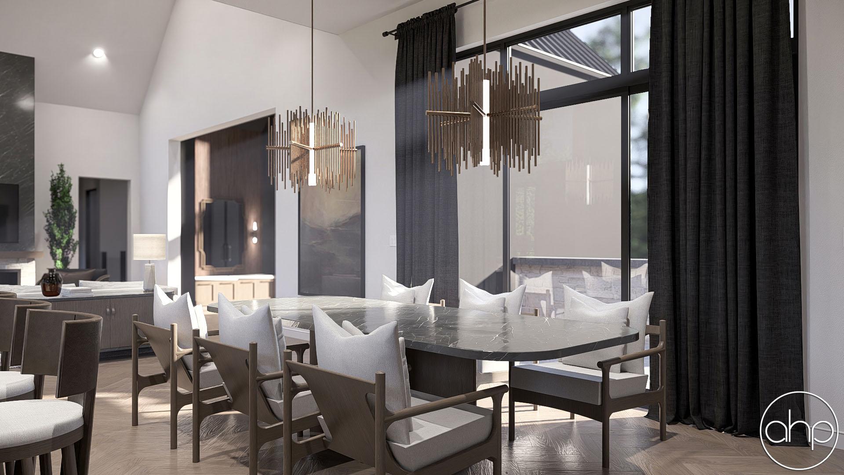
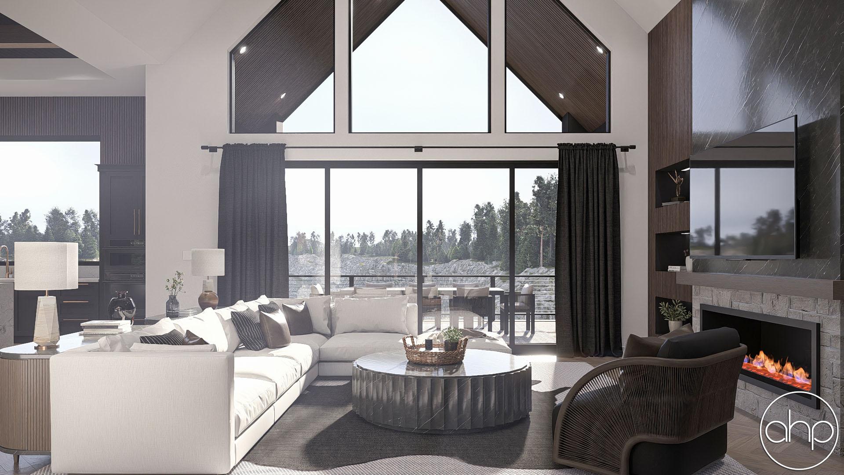
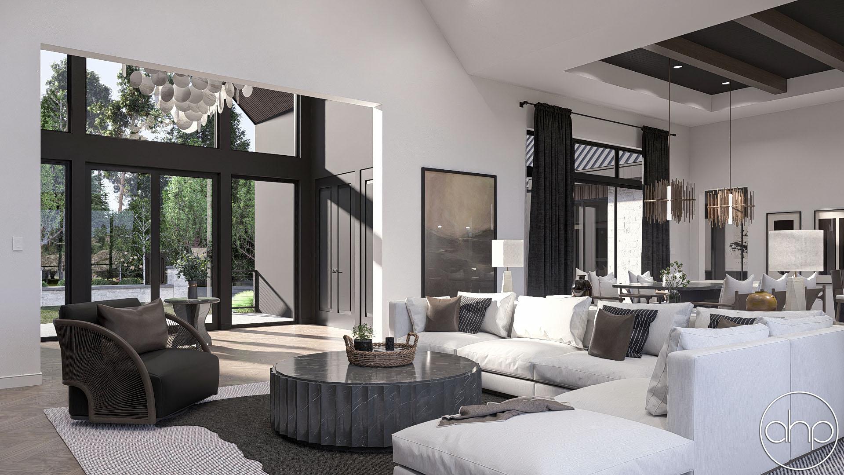
This one-story Japandi modern Scandinavian lake house blends clean lines with warm natural textures to create an inviting, contemporary retreat. The exterior showcases a refined mix of dark wood siding, dark stucco, and stone accents, giving the home a grounded, modern character. A spacious front covered porch welcomes guests and leads into an impressive entryway, where a continuous cathedral ceiling extends from the porch through the foyer, into the great room, and out to the rear covered deck—visually linking the entire heart of the home. Expansive triangular windows in both the entryway and great room frame stunning lake views while flooding the interior with natural light. Just off the great room, the kitchen and dining area feature soaring 13-foot ceilings. The kitchen is designed for both functionality and scenery, highlighted by a large window above the sink that overlooks the water, as well as a convenient pass-through pantry. The private master suite is positioned to maximize comfort and views, offering its own cathedral ceiling and large windows facing the rear of the home. The luxurious master bath and spacious walk-in closet connect directly to the laundry room for everyday ease. On the opposite side of the home, two additional bedrooms share a well-appointed bathroom, providing a separate, quiet wing for family or guests. A sleek home office with a full glass wall adds a modern touch, perfect for work-from-home living. Stretching along the entire back of the house, an expansive rear deck creates a seamless indoor-outdoor experience, ideal for enjoying the beauty of the lake from sunrise to sunset.
Inside the Vatten View: Modern Scandinavian House Plan
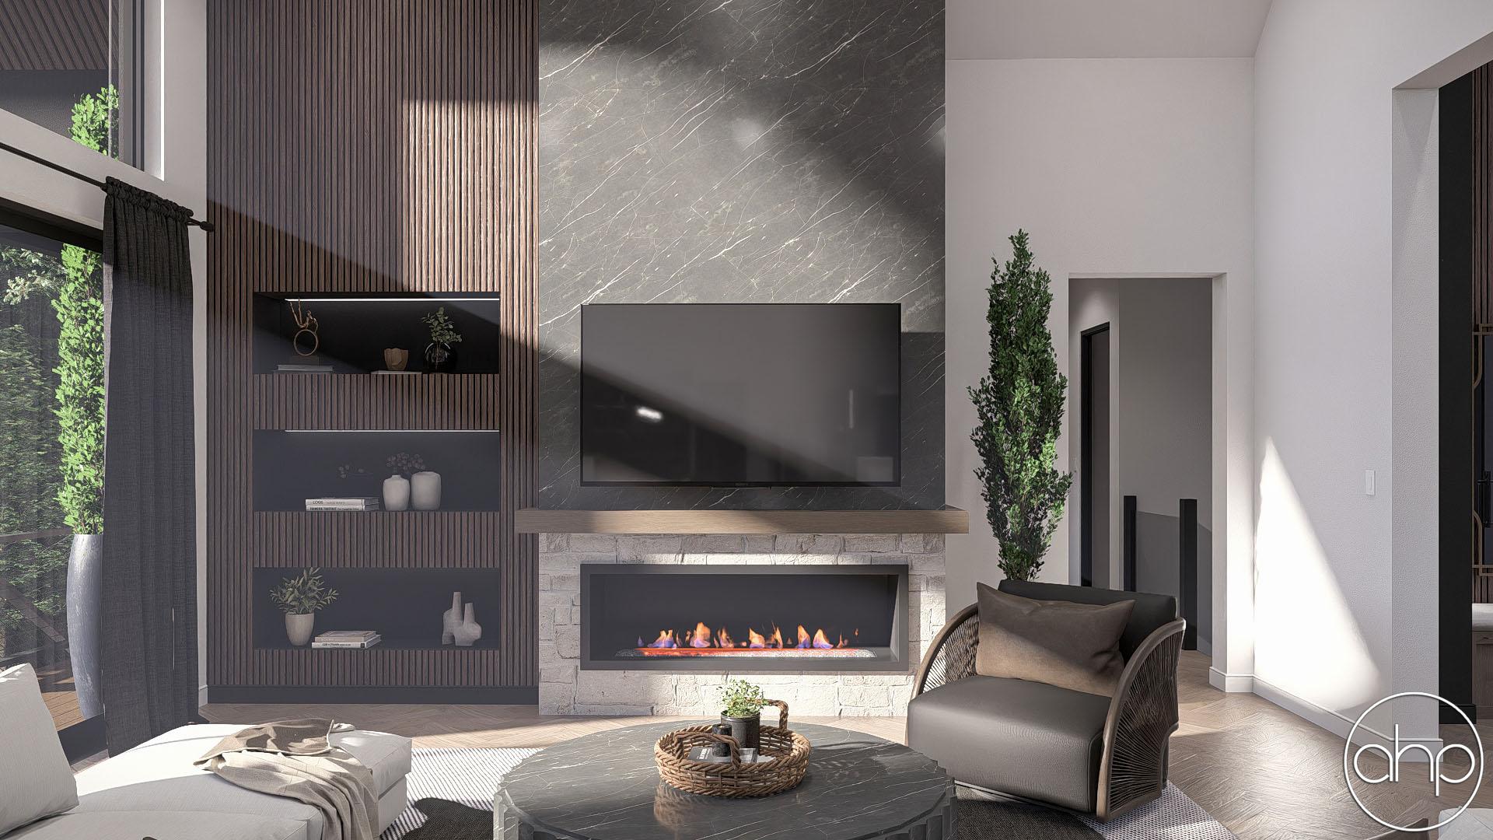
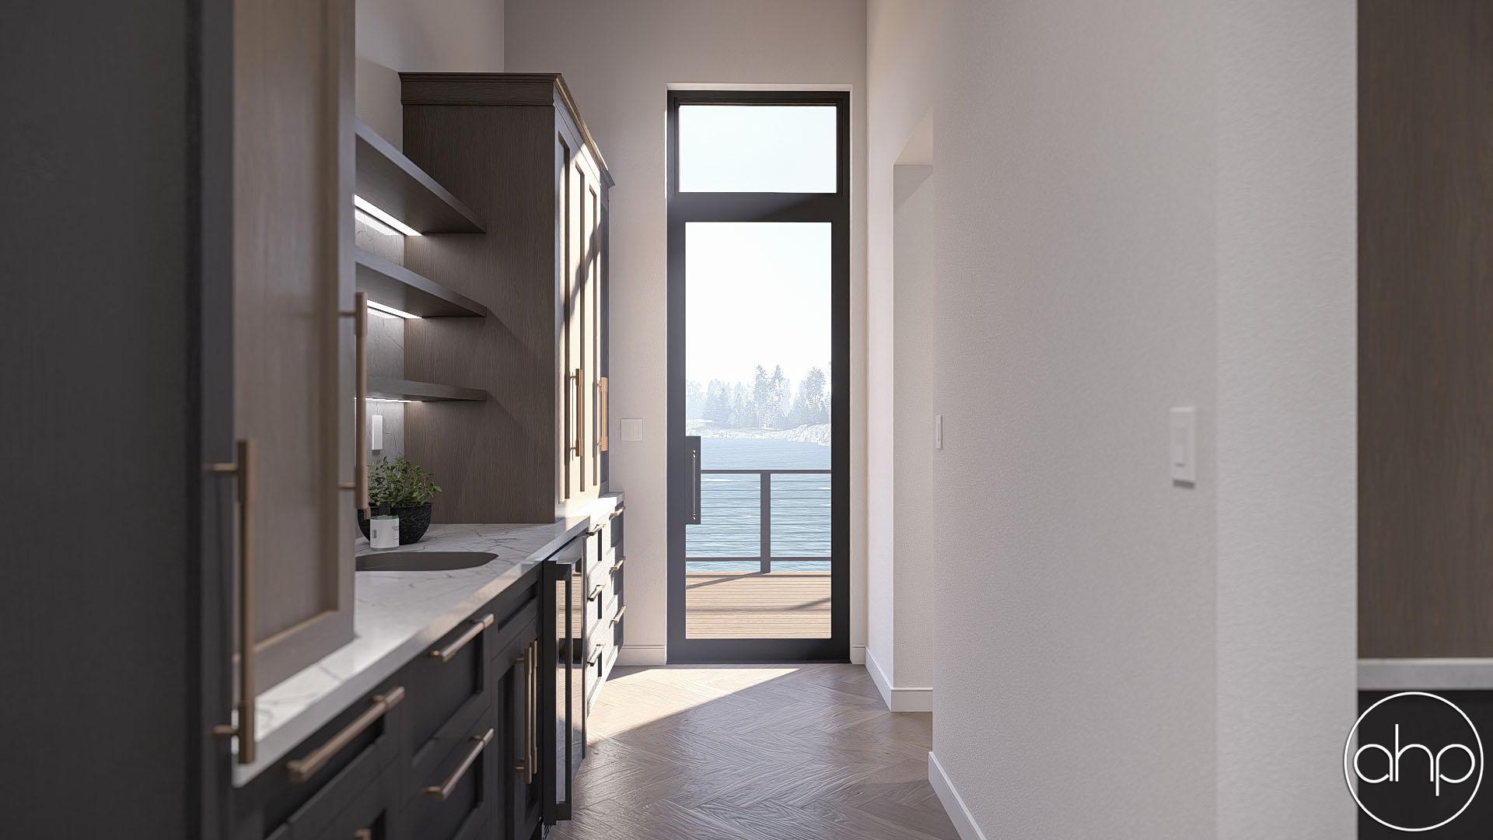
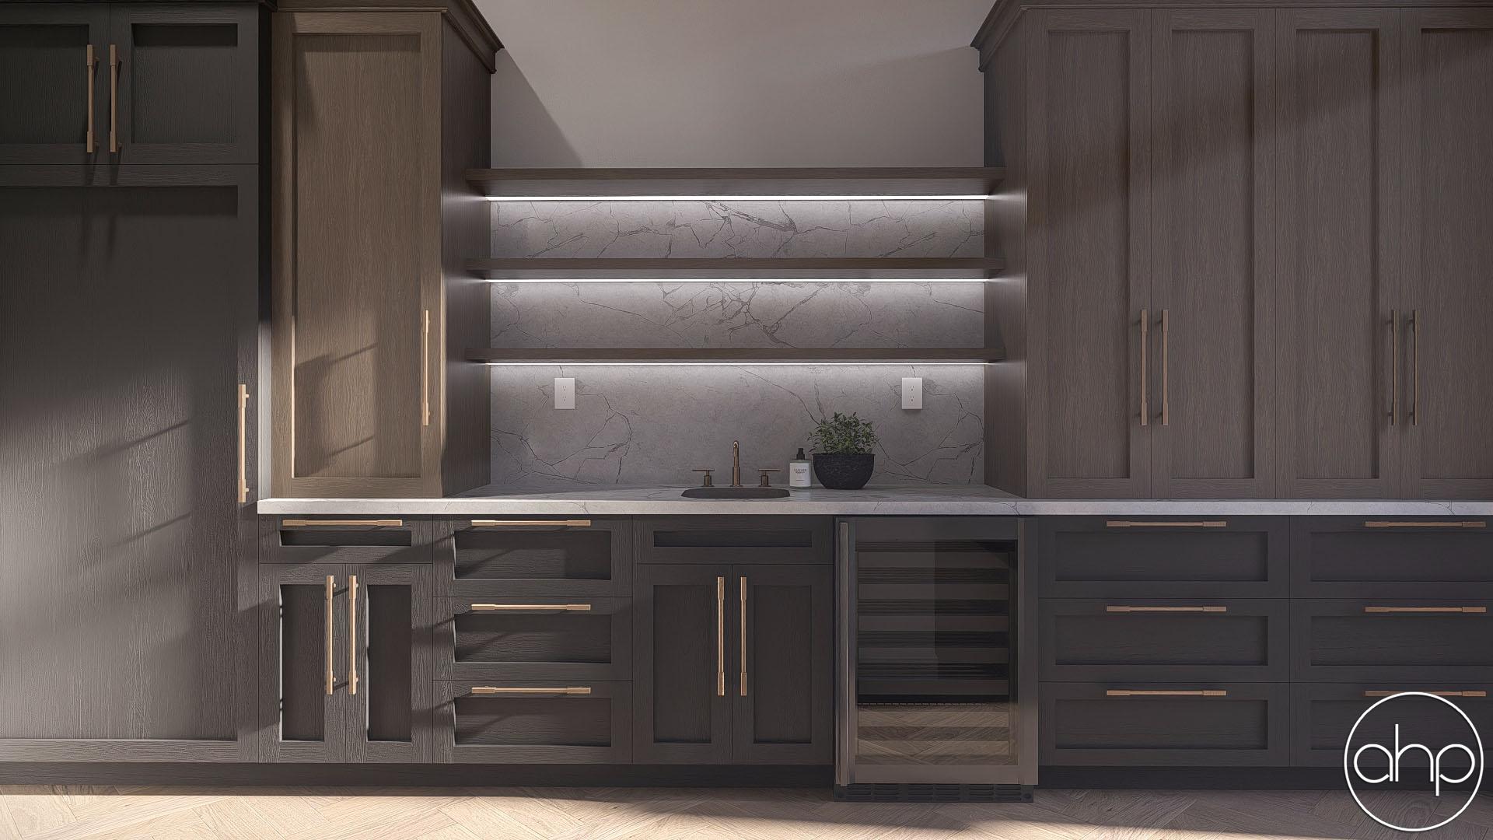
Interior images from the designer. Click the main image to zoom.
What this plan is built from
Area
- House area
- 3,028 sq ft
- Garage area
- 732 sq ft
- 1st floor
- 3,028 sq ft
Foundation
- Type
- Walkout
Dimensions
- Width × Depth
- 101' × 73'
- Height
- 25'
- Stories
- 1
Interior
- Ceiling height
- 10'
Walls
- Framing
- 2x4
Roof
- Primary pitch
- 8/12,
The complete construction drawing set
Every plan ships as a reproducible PDF drawing set that you can take to any printer and copy as many times as you need. Editable CAD (.dwg) files are an optional extra rather than part of the package. Below is what arrives with every order.
- Cover Sheet
- Exterior Elevations
- Foundation Plan
- Floor Plans
- Electrical Plan
- Roof Plan
- Typical Wall Section
- Stair Section
- Cabinet Drawings
- Reproducible PDF
- 2x6 Exterior Walls +$299
- Basement Foundation +$299
- Slab Foundation +$299
- Crawlspace Foundation +$299
- Finished Basement +$299
- Reverse Reading +$299
- Site Plan +$299
- CAD Files (.dwg) +$599
- Unlimited Build License (Includes CAD Files) +$999
- PDF & Physical Prints (per set) +$59
- Material List +$299
Advanced House Plans draws to Omaha, Nebraska building codes, so some changes may be needed to meet your local standards, and areas prone to earthquakes or hurricanes may require review by a local engineer. Plans are not pre-stamped; a structural engineer's stamp is offered for all 50 states and Canada as a checkout option and takes one to three weeks. The blueprints do not include detailed HVAC or plumbing layouts, which are set by local code and your subcontractors, and they assume prior construction knowledge rather than serving as a step-by-step build guide.
Want changes? The quote is free.
If you like Vatten View but a few changes would make it perfect, Advanced House Plans can alter it. Every plan is drawn in house, so the people who change it are the people who designed it. The most common changes are priced up front on the plan page, and anything beyond those gets a free written quote.
Drawn in house
Every plan is designed by Advanced House Plans themselves, so an alteration goes straight to the original designer instead of through a third-party drafting service.
Free quote in one business day
Send an alteration request from the plan page and a written quote comes back within one business day. If you accept it, they send an online contract to sign and pay. Nothing is owed for the quote itself.
Common changes priced up front
Exterior wall type, foundation, a reversed plan, a site plan, editable CAD files and an unlimited build license are all priced on the plan page itself. The options and prices that apply to this plan are listed above.
What will it cost to build this house plan?
Plan price is one number. Construction cost is the number that decides whether you build. Advanced House Plans runs a free Cost Estimator on every plan page: enter a zip code and it prices Vatten View against real local new-construction records.
Your zip code, real records
The estimator pulls real estate records for new construction in your area to get an all-in cost per square foot, which includes builder fees, excavation, realtor fees and even lot cost.
Adjusted for this plan
That cost per square foot is applied to this plan's total finished area, then adjusted for features the average does not cover, such as extra garage space and large covered porches or patios.
Low to high, by finish level
The result is a range you can move by choosing a finish quality. Advanced House Plans is explicit that it is a ballpark, not a number to use for financing or to hold a builder to. For that, get the plan bid by a contractor.