ADU Plans in 2026: The Buyer's Guide
Quick answer: A stock ADU plan set costs $400 to $1,400 from the major publishers and covers the 400-to-1,200-square-foot range where nearly all ADUs get built. Custom drawings for the same building run $8,000 to $20,000. Between those options sit the city pre-approved plan programs, which trade design choice for dramatically faster permits, including three free county-owned plans in Los Angeles County. The 2026 difference-maker is financing: Fannie Mae now counts 75 percent of ADU rental income toward qualifying, which turns the backyard cottage from a savings project into something a lender can underwrite.
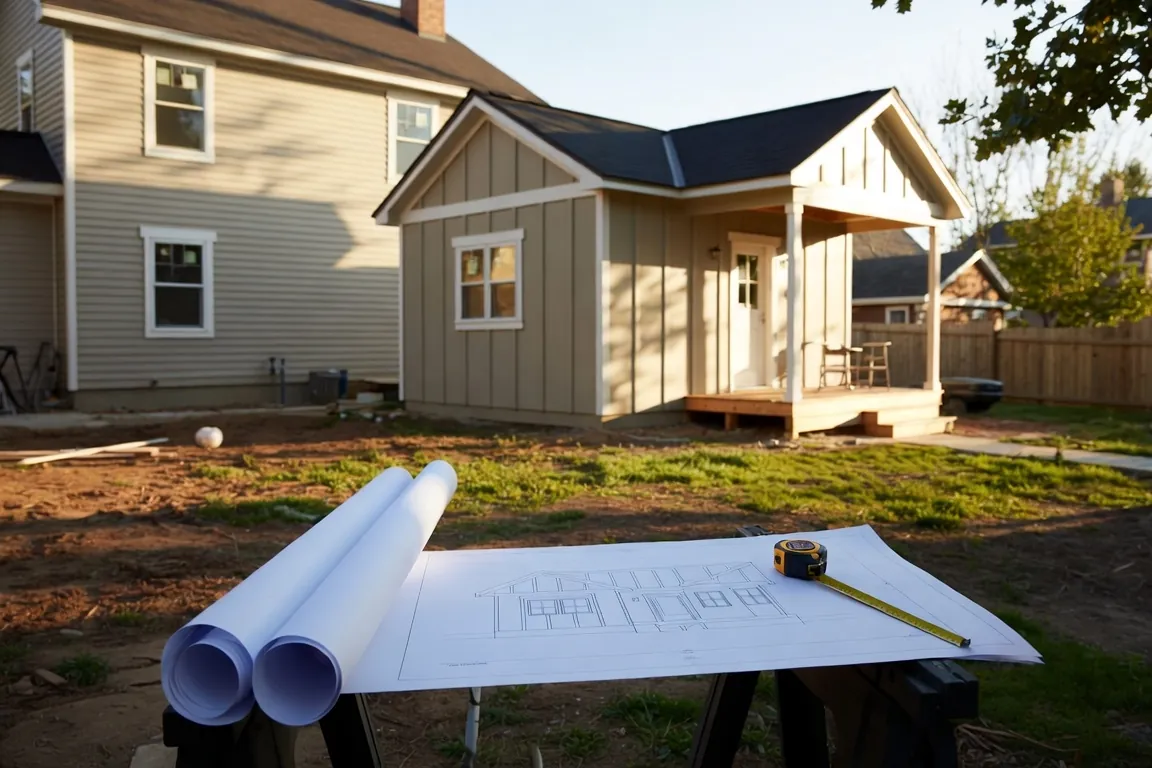
The accessory dwelling unit has quietly become the most permitted building type in American residential construction that most people still cannot define. Roughly 200,000 ADU permits a year have been issued nationally since 2022. In California, where the modern rules were invented, ADUs went from about 1,300 permits in 2016 to nearly 27,000 a year, more than a fifth of all new housing in the state. Eighteen states now have statewide laws requiring local governments to allow them in some form, and the 2025 legislative season added more: Maryland's ADU Act takes effect this October, Massachusetts began requiring all 352 of its municipalities to allow ADUs by right in early 2025, and California signed four more refinement bills in the fall, including one that requires coastal permit decisions inside 60 days.
For plan buyers this matters in one specific way. The ADU is no longer an exotic project requiring an architect and a variance. It is a standard product with standard rules, and standard products are exactly what stock plans are for. The buying decision has three doors, and the right one depends on your lot, your city, and your patience.
The three ways to get ADU drawings
Door one: a stock plan set, $400 to $1,400. The major publishers have all built ADU collections. Architectural Designs lists nearly 800 plans in its ADU collection, mostly $575 to $1,399. ePlans' small-footprint sets run $500 to $1,220. Truoba's Mini line covers 285 to 1,250 square feet at $400 to $1,000 per set, the low end of the verified market, with the same modern-farmhouse-and-clean-lines language its full-size catalog is known for. A stock set gets you complete construction drawings; what it cannot know is your soil, your setbacks, or your city, which is why every stock ADU plan needs a local site plan and, in most of the country, an engineer's review or stamp. We detailed what arrives in the envelope in what comes with a house plan purchase, and that anatomy applies unchanged here.
Door two: your city's pre-approved program, sometimes free. This is the door most buyers have never heard of. Dozens of cities and counties now maintain galleries of ADU designs that have already been through plan check. "Pre-approved" means the building design itself is pre-reviewed against the structural, energy, and residential codes; you still pull a permit and you still submit a site-specific plot plan, but the longest part of review is already done. Los Angeles County goes furthest, offering three county-owned standard plans, a 1,200-square-foot three-bedroom, a 1,200 two-bedroom, and an 800 one-bedroom, free of charge. The city of Los Angeles runs a catalog of privately designed pre-approved plans, San Diego reviews permits on its pre-approved designs in about 30 days, and Seattle, San Jose, San Francisco, and Washington DC maintain similar programs. The trade is choice: you build their design, possibly mirrored, with limited finish changes.
Door three: custom drawings, $8,000 to $20,000. In Los Angeles, architectural plus structural drawings for a custom ADU run five figures. Custom earns its cost on hard lots, steep slopes, unusual setbacks, hillside foundations, or when the ADU has to thread between protected trees and a pool. On a flat rectangular lot, paying $12,000 to reinvent a 749-square-foot cottage is a decision the budget will remember.
| Route | Typical cost | Best for | The catch |
|---|---|---|---|
| Stock plan set | $400 to $1,400 | Normal lots, design choice, speed to start | Needs local site plan, possible engineer stamp, plan-check time |
| City pre-approved plan | Free to ~$2,500 license | Fastest permit, jurisdictions with programs | Limited designs, city-specific, still needs plot plan |
| Custom design | $8,000 to $20,000 | Steep, tight, or unusual lots | Cost and months of design time |
What makes an ADU plan different from a small house plan
A first-time buyer can be forgiven for thinking an ADU plan is a house plan that skipped dessert. Four differences actually matter, and they are the four we check before listing any plan as ADU-suitable.
The envelope is legislated, not chosen. The recurring pattern in state law, California's most prominently, is an 800-square-foot unit allowed by right on almost any single-family lot, with four-foot side and rear setbacks and a 16-foot height for the ministerial single-story path. Many cities allow up to 1,200 square feet, and several waive impact fees below 750 square feet, a threshold that quietly shapes the whole market. A plan drawn at 26 feet tall may be a beautiful cottage and an unbuildable ADU. The best sellers cluster at the sweet spots for a reason: studios and one-bedrooms at 400 to 500 square feet, the volume market at 600 to 800, and two-bedroom units at 800 to 1,000, a range we covered from the main-house side in house plans under 1,200 square feet.
Utilities are the hidden chapter. An ADU plan has to answer questions a house plan never faces: separate or shared water and sewer connection, panel capacity on the main house, whether the unit gets its own meter. California's newest statute even changed how square footage is measured, to interior livable space, which matters at the 800-foot boundary. None of this appears in the pretty rendering; all of it appears in plan check.
The kitchen is what makes it a dwelling. Jurisdictions distinguish an ADU from a pool house or office by the presence of a full kitchen and independent entrance. Plans marketed as "flex studios" without a code-legal kitchen will not permit as ADUs, whatever the listing says.
Modification pressure is higher. Stock ADU plans get modified more often than stock house plans, usually to hit a local height limit or flip the entry away from a neighbor's window. Publishers' modification services handle this routinely; the costs and timelines we documented in modifying a stock house plan run smaller here because the buildings are smaller.
The money: building costs and the 2026 lending change
Construction reality first, because plan buyers deserve the whole number. Detached new-construction ADUs run $200,000 to $400,000 nationally, $200 to $400 a square foot, and in coastal California metros hard costs of $300 to $450 a square foot put a 600-square-foot unit at $180,000 to $270,000 before design and permits. Garage conversions are the budget path at roughly $80,000 to $150,000 for a two-car footprint. Those figures rhyme with the full-size math in our cost to build a house guide, scaled down but not down as far as people hope, because kitchens and bathrooms, the expensive rooms, come along at full price.
What changed the arithmetic is the lending. FHA has counted 75 percent of existing ADU rent toward a borrower's income since late 2023, and allowed 50 percent of prospective rent when financing ADU construction through a 203(k). The bigger move came in October 2025: Fannie Mae announced that ADU rental income can count toward conventional qualifying, 75 percent of market rent, capped at 30 percent of qualifying income, automated in underwriting as of March 2026, with Freddie Mac running a comparable rule. A backyard unit that rents for $1,800 can now contribute over $1,300 a month to the income side of a refinance application. For the run-the-numbers crowd, that is the sentence that turns a $250,000 project from an expense into an underwritable asset. One deflation note: California's famous $40,000 CalHFA ADU grant remains paused, its funding fully allocated, so plan around lending, not grants.
How to buy, in order
- Look up your jurisdiction's ADU page and check for a pre-approved program before browsing anything. Free county drawings beat any catalog.
- Confirm your envelope: allowed square footage, height, setbacks, and any impact-fee threshold. Two of those numbers will eliminate half the plans you would otherwise fall in love with.
- Shop stock plans inside that envelope, and price the modification if anything needs to move. The house plan cost guide explains what the tiers of a plan purchase buy.
- Budget the whole project, drawings plus site plan plus construction plus fees, and take the rental-income math to a lender who has actually processed a post-2025 ADU file.
The ADU turned out to be the rare housing story where the rules got easier, the drawings got cheaper, and the bank finally agreed to count the rent. For a building type that spent decades illegal in most of the country, that is a remarkable place to be buying plans in 2026.
Sources: Mercatus Center state ADU law taxonomy (August 2025), California HCD data and fall 2025 bill signings, Los Angeles County Public Works pre-approved plan program, publisher catalogs reviewed August 2026, HUD Mortgagee Letter 2023-17, Fannie Mae SEL-2025-08, and Angi/industry 2025-2026 cost guides. Local ordinances control; verify your jurisdiction's current rules before purchasing plans.
Frequently Asked Questions
How much do ADU plans cost?
Stock ADU plan sets run $400 to $1,400 from the major publishers, with Truoba's Mini line at the low end at $400 to $1,000. Custom architectural and structural drawings run $8,000 to $20,000. Several cities and counties offer pre-approved designs cheaply or free, including three free plans in Los Angeles County.
What size ADU should I build?
The market clusters where the laws point: 800 square feet is allowed by right in the most permissive states, many cities cap units at 1,200, and impact-fee waivers often kick in below 750. Practically, 600 to 800 square feet is the volume sweet spot for a comfortable one-to-two-bedroom unit.
Can ADU rental income help me qualify for the loan?
Yes, as of the 2025 rule changes. Fannie Mae counts 75 percent of ADU market rent toward qualifying income, capped at 30 percent of total qualifying income, and FHA has comparable provisions including prospective rent on 203(k) construction files. Bring the rent schedule to the lender with the plan set.
What does pre-approved ADU plan actually mean?
The city or county has already plan-checked the building design against its codes, so your permit review shrinks to site-specific items: the plot plan, setbacks, utilities, and energy compliance. It is the fastest path to a permit, in exchange for choosing from a fixed design gallery.