
Truoba 226: Modern Farmhouse Plan, 2,043 sq ft
Listed on HomePlanHQ. We curate house plans from licensed designers and link directly to the seller. HomePlanHQ never marks up the plan price.


About Truoba 226: Modern Farmhouse Plan, 2,043 sq ft
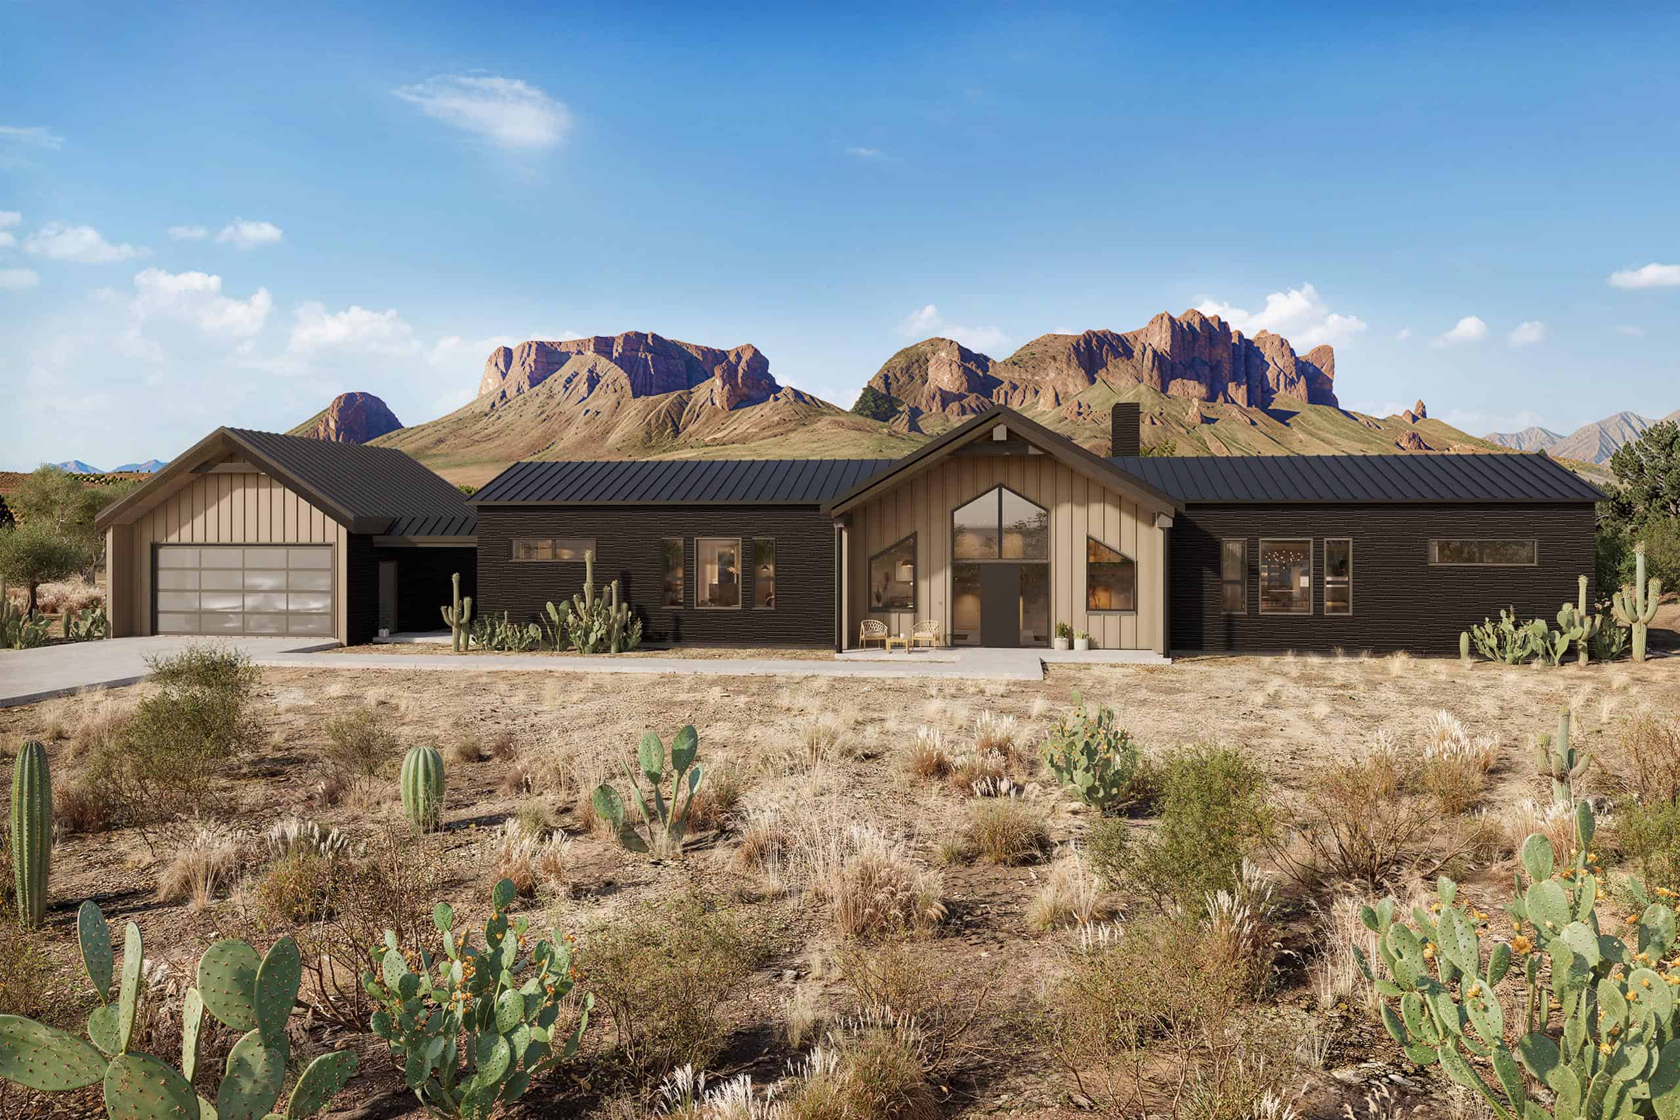

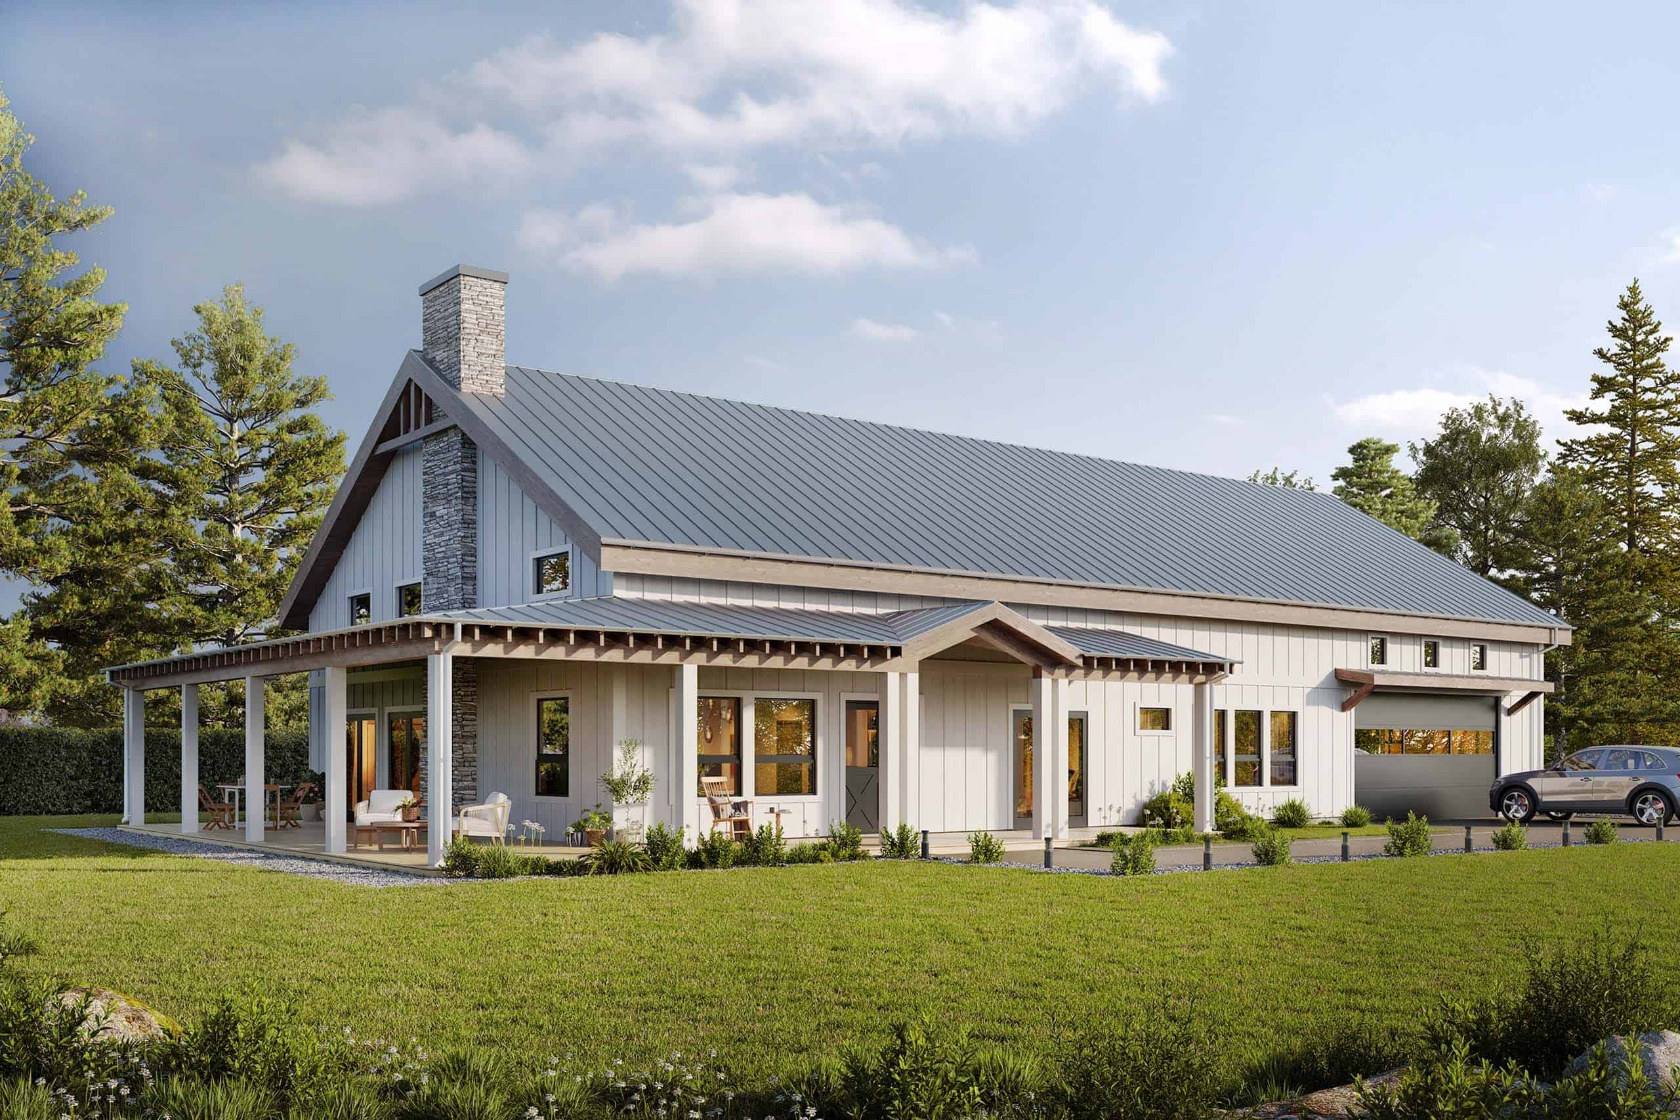
This modern farmhouse combines minimalist contemporary elements with traditional American farmhouse style, resulting in a simple, efficient form and a functional layout. It offers spacious interior areas designed for modern living. The home is clearly organized into main living spaces and bedroom areas, creating well-defined zones for everyday living and family use.
The left side of the house features the main living area, dining room, and kitchen, all connected to a large covered side porch. The master bedroom is positioned for privacy, with a spacious bathroom and two large walk-in closets, and is set slightly apart from the other bedrooms with convenient access to the open lot. The home also includes a second and third bedroom with a Jack and Jill bathroom in between, as well as an office nook accessible from the main hallway. A high gable roof creates additional attic storage space above the bedrooms, accessible from the two-car garage.
Inside the Truoba 226: Modern Farmhouse Plan, 2,043 sq ft
Interior images from the designer. Click the main image to zoom.


What this plan is built from
Area
- House area
- 2,043 sq ft
- Garage area
- 1,140 sq ft
Foundation
- Type
- Slab, Basement, Crawl Space, Pier
- Insulation
- 8"–10"
Dimensions
- Width × Depth
- 79' × 40'
- Height
- 26'
Interior
- Ceiling height
- 9'
Walls
- Framing
- 2″x6″ stud wall
- Finish
- Board and Batten
- Insulation
- 6"
- Possible finishes
- Wood, vinyl, stucco, stone, fiber cement
Roof
- Primary pitch
- 7/12
- Framing
- Rafters and trusses
- Insulation
- 12"
The complete construction drawing set
Every plan ships as a full drawing package available as PDF (for making copies) or editable CAD (.dwg) set. Below is what arrives with every order.
- Construction Notes
- Foundation Plan
- Plumbing Plan
- Floor Plan
- Roof Construction Plan
- Roof Plan
- Sections
- Elevations
- Construction Details
- Electrical Plan
- HVAC Plan
- Furniture Plan
- Door and Window Schedule
- General Specifications
- Reversed Plan +$150
- Plot Plan +$100 Some counties require a plot plan to obtain a building permit. The plot plan shows where the house will be located on the property so the builder knows where to pour foundations. Buyer must provide plot topography or boundary dimensions with stated setbacks.
Truoba's construction drawings must be reviewed by a local structural engineer because soil, snow, wind, and seismic load requirements vary by county. After review, Truoba updates the drawings for free and reissues the set, ready for your permit office.
Want changes? They're free until you approve.
If you like Truoba 226 but a few changes would make it perfect, the original designer can customize it. Add a bedroom, expand or narrow the footprint, reverse the floor plan, or even add a whole floor. No upfront payment, first draft in 48 hours.
No upfront payment
You only pay the final price for the whole plan once you approve the final house design.
First draft in 48 hours
Tell the designer what to add, remove, or change. They send back an updated floor plan within two days.
Transparent tier pricing
Three tiers based on scope. No surprise charges, no scope-creep billing.
Modification pricing
Minor changes
Reverse plan, minor room tweaks, exterior changes, garage adjustments, roof pitch
Medium changes
Redesign rooms, change roof type, expand house, significant exterior
Major changes
Redesign over 40% of plan, add significant sqft, add a floor
What will it cost to build this house plan?
Plan price is one number. Construction cost is the number that decides whether you build. The Cost-to-Build Report is built specifically for Truoba 226, customized to your building lot zip code, with current local material and labor rates.
This plan, your zip code
The estimator pulls construction-cost data for your specific lot location, factoring in local labor and material pricing.
Customize materials and labor
Real-time line-by-line adjustments. See how framing, roofing, and siding choices change the bottom line. Add or subtract for self-build labor and friend-of-the-family discounts.
Reviewed by a cost expert
Manually reviewed by StartBuild. Most reports arrive within a day. Conservative, accurate to within 10 percent on most builds.